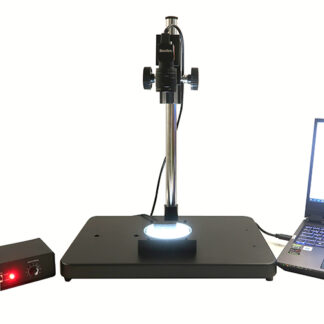
Automatic dimension inspection machine (variable magnification lens) AT-Measure WL

寸法検査機
The key point!


●Variable magnification lens allows automatic image dimension measurement over a wide field of view!

●Easy! Automatically measure image dimensions with just a click


Computer is not included.

Product Inquiry phone028-3911-2006
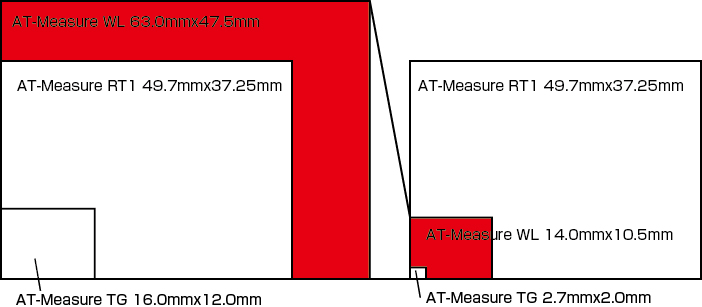
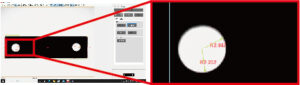
Field of view

*The actual accessories are transmitted lighting, so they will not appear like this.
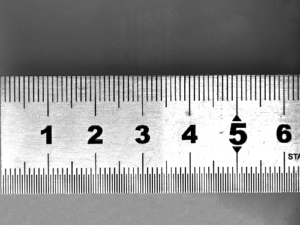
Minimum field of view 63.0mmx47.5mm
 
Maximum field of view 14.0mmx10.5mm


Comparison of field of view


Easy usage

Easy setup
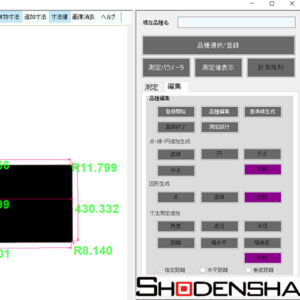
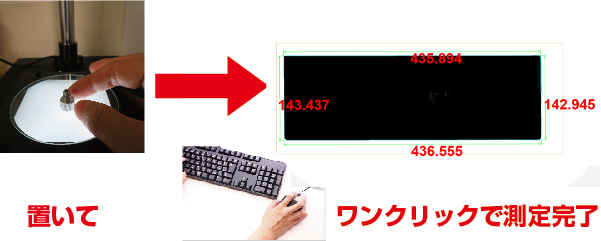
First, place the target object and with just one click, the system will automatically and provisionally measure the dimensions of the candidate objects.
After that, you can freely edit and add the points you want to measure and register the product type.


Easy automatic measurement
Just place the object and click once!
The dimensions of the registered part of the product will be measured automatically.


Easy data storage
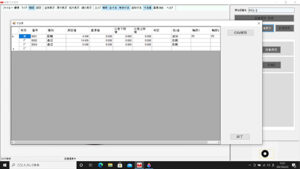
Measurement values ​​can be saved in Excel data format. Still images can also be saved.


If you want to measure a wide field of view at once!

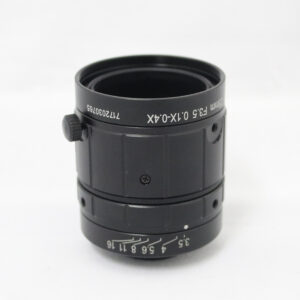
Variable magnification lens adopted
4K 1-inch compatible macro lens


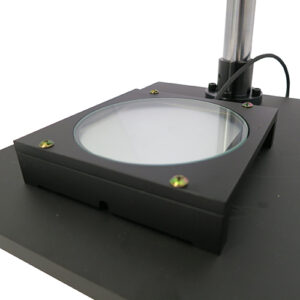
Parallel light transmitted illumination
The use of parallel light transmission illumination reduces light reflection on the target object, resulting in clear contours and emphasized edges, enabling highly accurate dimensional measurements.


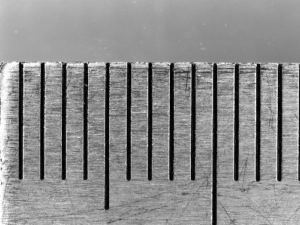
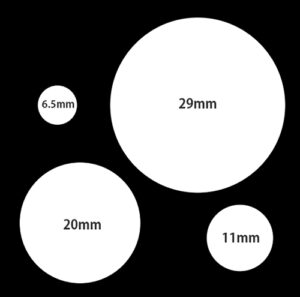
Calibration glass scale included
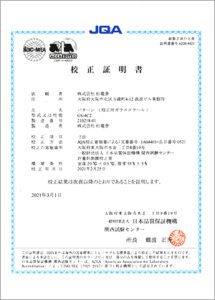
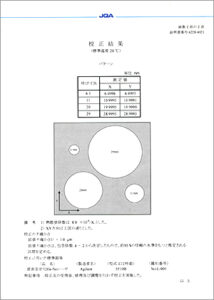
A calibration certificate can also be provided with the calibration glass scale (fees apply).


So highly accurate!!


Other Function

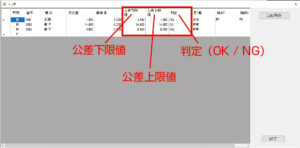
Can judge OK/NG
You can set the lower and upper tolerance limits to make a pass/fail judgment.
Failed values ​​can be displayed in a different color in the image.


Pinpoint digital zoom function
By turning the mouse wheel, you can use digital zoom to enlarge the image, centering on the point indicated by the mouse cursor when you click on the measurement point.
 

Specification

General Specification

Model Number
AT-Measure WL
Field-of-view
63.0mmx47.5mm~14.0mmx10.5mm
Accessory
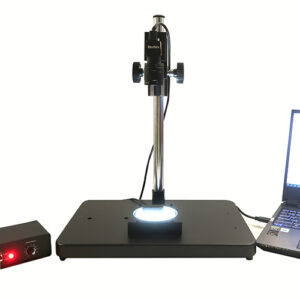
High resolution variable magnification lens WL0104-12MP、5.0 MP USB3 Vision Camera、Parallel transmitted light illumination、Camera Stand、Calibration glass scale、Automatic image dimension measurement software AT-Measure
*Computer is not included.
Working Distance
280mm(at 63.0mmx47.5mm) 65mm(at 14.0mmx10.5mm)
Resolution Power
0.0252mm

Camera

Number of Pixels
5.0MP


Operating environment

Computer is not included.
Please prepare a computer with the following specifications.


Supported OS Windows 8、8.1、10(64bit)
CPU Intel Core i3 or higher
Memory 8GB or more


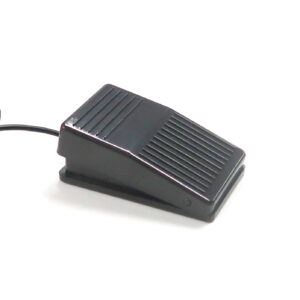
Optional foot switch for even more convenient use

 
Foot Switch
AT-FS
 

・Inspection can be started easily with the foot switch.


If you want to operate it manually, try this MFShip version.

Manual measurement at low cost!

Various measurement functions and focus stacking are also possible
 
Dimensional Inspection Machine
MF-Measure WL


●Measurement assist (edge ​​auto-fit) function
●Pinpoint digital zoom function
●Easy! Turn-around focus synthesis function
●Calibration glass scale (GS-4SQ) included as standard
●Tiling function
●Japanese and English support


Inquire about this product

phone028-3911-2006

Business hour: 08:00 - 17:00
Closed on weekends & public holidays

MÁY KIỂM TRA KÍCH THƯỚC TỰ ĐỘNG (ỐNG KÍNH CÓ THỂ THAY ĐỔI ĐỘ PHÓNG ĐẠI) AT-Measure WL

寸法検査機
Sản phẩm có những điểm mạnh sau!


●Trang bị ống kính có thể thay đổi độ phóng đại, có khả năng đo kích thước hình ảnh tự động với trường nhìn rộng!

●Vô cùng đơn giản! Tự động đo kích thước trong hình ảnh chỉ với cú nhấp chuột


Không bao gồm máy tính.

Product Inquiry phone028-3911-2006
Phạm vi trường nhìn

※Hình ảnh thực tế có ánh sáng chiếu vào nên không thể hiển thị như hình dưới.

Phạm vi trường nhìn tối thiểu 63.0mmx47.5mm
 
Phạm vi trường nhìn tối đa 14.0mmx10.5mm


So sánh phạm vi trường nhìn


Vô cùng đơn giản!

簡単設定
Trước tiên, đặt mẫu vật lên bàn quan sát là có thể tự động đo kích thước ước tính tạm thời chỉ với một cú nhấp chuột.
Sau đó, tùy ý chỉnh sửa, thêm các vị trí muốn đo và đăng ký loại sản phẩm.


Đo lường tự động dễ dàng
Đặt mẫu vật lên bàn quan sát và chỉ cần một cú nhấp chuột!
Việc đo kích thước tự động được thực hiện tại các vị trí đã đăng ký loại sản phẩm.


Lưu dữ liệu dễ dàng
Có thể lưu các giá trị đo ở định dạng dữ liệu Excel.
Cũng có thể lưu hình ảnh.


Nếu bạn muốn đo lường với trường nhìn rộng một lần!

Trang bị ống kính có thể thay đổi độ phóng đại
Ống kính macro tương thích 4K 1 inch


Trang bị đèn chiếu sáng truyền song song
Sử dụng đèn chiếu sáng truyền song song giúp giảm lượng ánh sáng bao quanh mẫu vật, hiển thị đường viền rõ ràng và nhấn mạnh vào các cạnh để đo kích thước với độ chính xác cao.


Trang bị thước kính hiệu chuẩn
Có thể cung cấp giấy chứng nhận hiệu chuẩn cho thước kính hiệu chuẩn. (Có tính phí)  


Do đó, máy có độ chính xác cao!!


Các tính năng khác

Có thể đánh giá OK/NG
Có thể đánh giá OK/NG bằng cách thiết lập giới hạn trên và giới hạn dưới của sai số.
Có thể hiển thị các giá trị NG bằng cách thay đổi màu sắc trong hình ảnh.


Tính năng zoom kỹ thuật số tập trung vào một điểm
Bằng cách nhấp chuột vào điểm cần đo và xoay con lăn chuột, có thể phóng to và tập trung vào điểm đó với chức năng zoom kỹ thuật số.
 

Specification

General Specification

Model Number
AT-Measure WL
Field-of-view
63.0mmx47.5mm~14.0mmx10.5mm
Accessory
Ống kính độ phân giải cao và có thể điều chỉnh độ phân giải WL0104-12MP, USB3 Vision Camera 5MP, đèn chiếu sáng truyền song song, giá đỡ chuyên dụng, thước kính hiệu chuẩn, phần mềm đo kích thước hình ảnh tự động AT-Measure
*Không bao gồm máy tính.
Khoảng cách làm việc
280mm (đối với 63.0mmx47.5mm), 65mm (đối với 14.0mmx10.5mm)
Độ phân giải
0.0252mm

Camera

Number of Pixels
5.0MP


Môi trường hoạt động

Không bao gồm máy tính.
Vui lòng chuẩn bị máy tính riêng với thông số kỹ thuật như dưới dây.


Hệ điều hành tương thích Windows 8、8.1、10(64bit)
CPU Intel Core i3 trở lên
Bộ nhớ 8GB trở lên


Công tắc chân tùy chọn giúp việc sử dụng thuận tiện hơn

 
Công tắc chân
AT-FS
 

・Có thể bắt đầu kiểm tra dễ dàng bằng công tắc chân.


Phiên bản MFShip là lựa chọn phù hợp cho thao tác thủ công

Đo lường thủ công với mức giá rẻ!

Các tính năng đo lường đa dạng và có khả năng tổng hợp tiêu điểm


●Tính năng hỗ trợ đo lường (tự động điều chỉnh cạnh)
●Tính năng zoom kỹ thuật số tập trung vào một điểm
●Rất đơn giản! Tính năng tổng hợp tiêu điểm
●Trang bị tiêu chuẩn thước kính hiệu chuẩn (GS-4SQ)
●Tính năng ghép nối Tiling

●Có hỗ trợ tiếng Nhật và tiếng Anh


Inquire about this product

phone028-3911-2006

Business hour: 08:00 - 17:00
Closed on weekends & public holidays
自動寸法検査器 (可変倍率レンズ) AT-Measure WL

寸法検査機
ここがポイント!


●可変倍率レンズ採用で広視野の自動画像寸法測定が可能!

●とにかく簡単!クリックするだけで画像中寸法を自動測定


パソコンは付属しません。

Product Inquiry phone028-3911-2006
視野範囲

※実際は透過照明なので、この様な映り方ではありません。

最小視野範囲 63.0mmx47.5mm
 
最大視野範囲 14.0mmx10.5mm


視野範囲の比較


とにかく簡単!

簡単設定
まずは対象物を置き、ワンクリックするだけで寸法測定候補を自動で仮測定。
その後、測定したい箇所を自由に編集・追加し、品種登録します。


簡単に自動測定
対象物を置き、ワンクリックするだけ!
品種登録した箇所を自動寸法測定します。


簡単データ保存
測定値をエクセルデータ形式で保存可能です。
静止画保存も可能です。


広視野を一度に測定したいなら!

可変倍率レンズ採用
4K 1インチ対応のマクロレンズ


平行光透過照明採用
平行光透過照明採用で対象物への光の回り込みが少なく、輪郭が鮮明、エッジが強調され高精度な寸法測定を実現 


校正用ガラススケール付属
校正用ガラススケールには校正証明書を付属させることも可能です。(有償) 


だから 高精度!!


その他機能

OK/NG判定できる
公差下限、公差上限を設定することでOK/NG判定ができます。
NGだった値は画像中の色を変更して表示できます。


ピンポイントデジタルズーム機能
マウスのホイールを回すことで、計測ポイントをクリックする際にマウスカーソルが指示している点を中心にして、デジタルズームにて拡大することが可能です。
 

Specification

General Specification

Model Number
AT-Measure WL
Field-of-view
63.0mmx47.5mm~14.0mmx10.5mm
Accessory
高解像度可変倍率レンズ WL0104-12MP、500万画素USB3 Visionカメラ、平行光透過照明、専用スタンド、校正用ガラススケール、自動画像寸法測定ソフトAT-Measure
※パソコンは付属しません。
作動距離
280mm(63.0mmx47.5mm時) 65mm(14.0mmx10.5mm時)
分解能
0.0252mm

Camera

Number of Pixels
500万画素


動作環境

パソコンは付属しません。
別途下記スペックのパソコンをご準備下さい。


対応OS Windows 8、8.1、10(64bit)
CPU Intel Core i3以上
メモリ 8GB以上


更に便利に使うためのオプションフットスイッチ

 
フットスイッチ
AT-FS
 

・フットスイッチで簡単に検査開始できます。


マニュアル操作でいいならこちらのMFShipバージョン

マニュアル計測なら安価に!

多彩な計測機能・焦点合成も可能
 
寸法検査機
MF-Measure WL


●計測アシスト(エッジ自動フィット)機能
●ピンポイントデジタルズーム機能
●お手軽!くるっとフォーカス合成機能
●校正用ガラススケール(GS-4SQ)が標準付属
●タイリング機能

●日本語・英語対応


Inquire about this product

phone028-3911-2006

Business hour: 08:00 - 17:00
Closed on weekends & public holidays